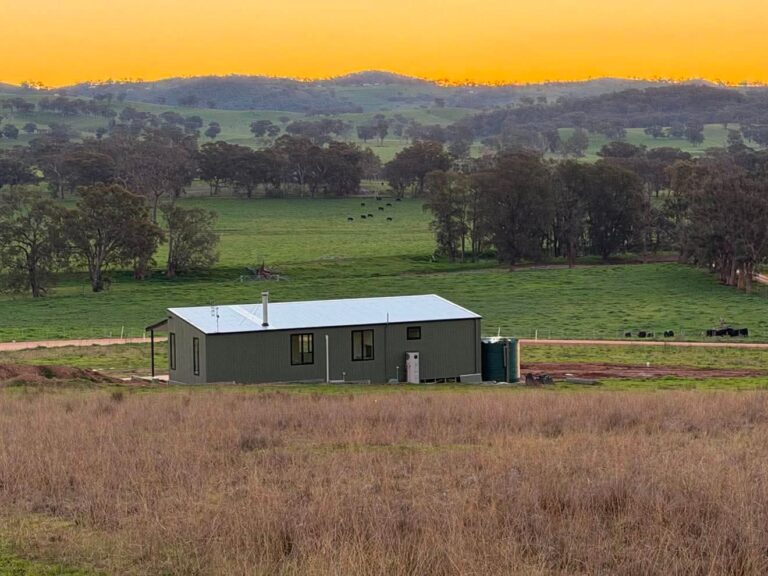
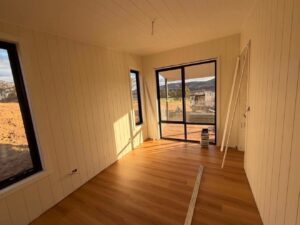
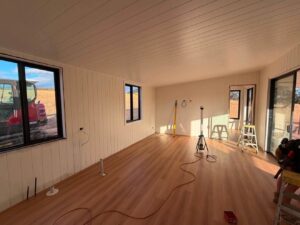
516 Gibsons Lane, Piambong NSW
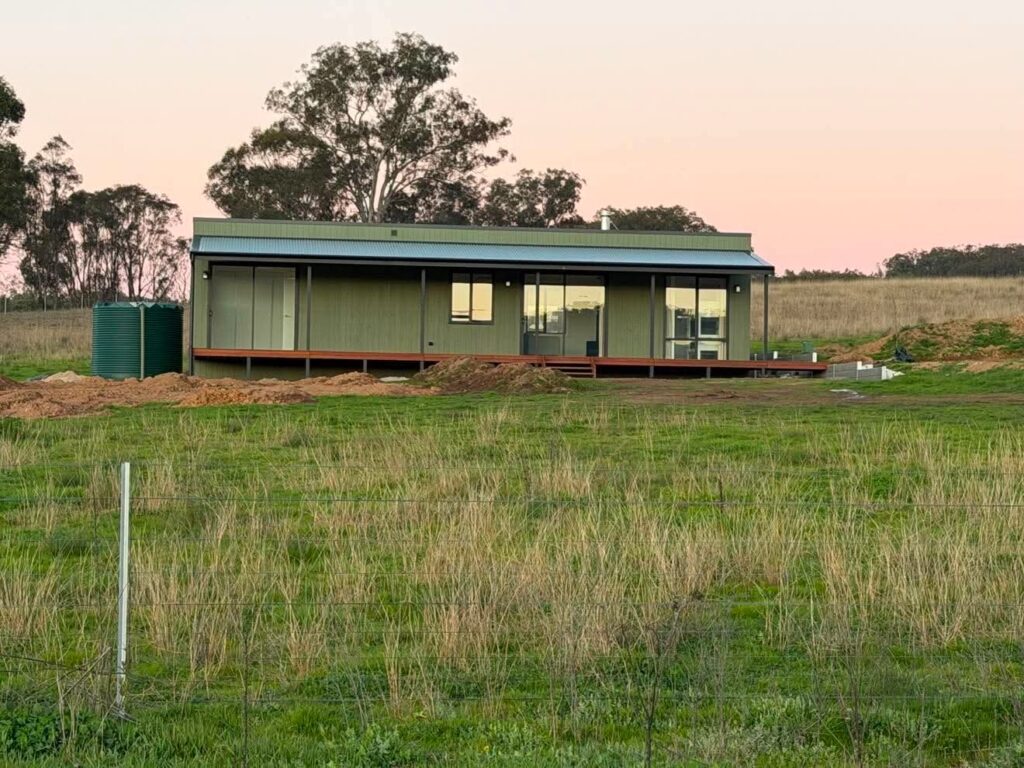
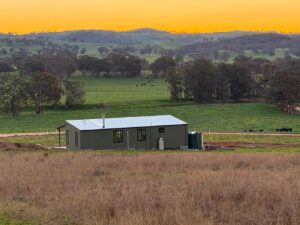
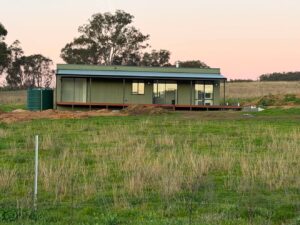
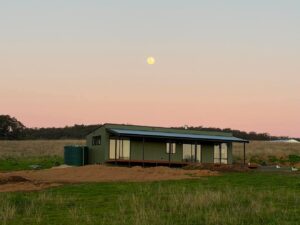
Set on a picturesque acreage site just outside Piambong, this project was commissioned to provide comfortable, well-considered temporary accommodation while our clients build their long-term family home on the same property.
From the outset, the brief was clear:
to deliver a two-bedroom cabin within a sensible budget, without compromising on liveability, energy efficiency, or future flexibility.
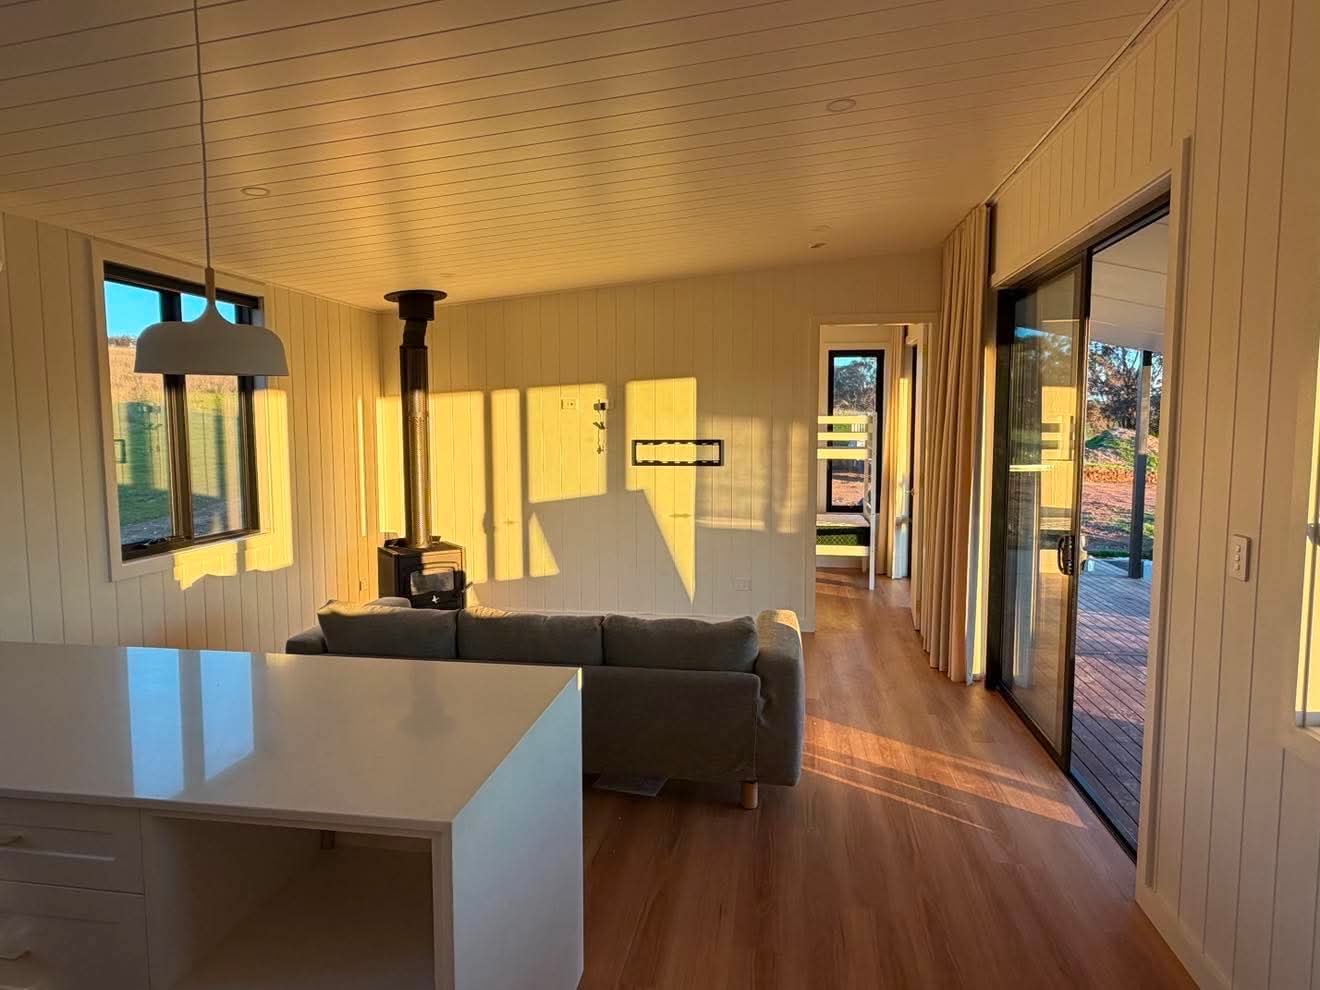
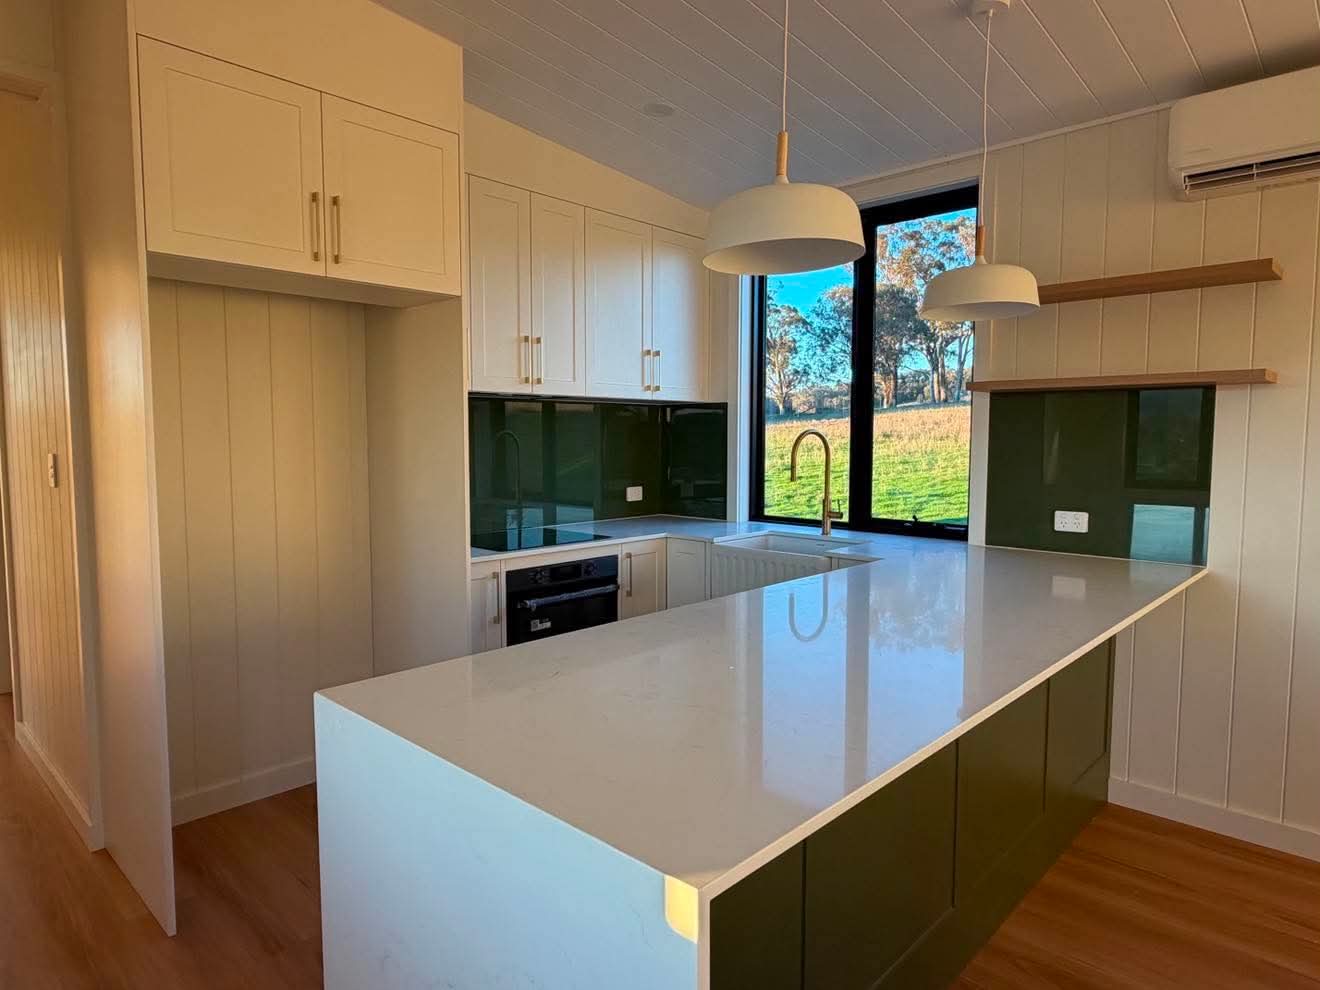
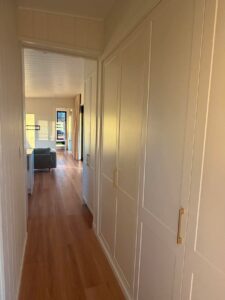
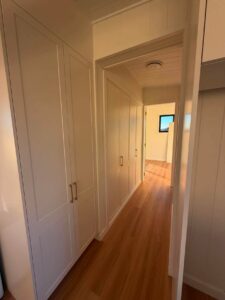
The cabin will serve as the family’s primary residence for up to two years during the main home build, so it was essential that it function as a genuine home rather than a short-term stop-gap. Space planning, storage, insulation, and everyday comfort were all carefully considered to support full-time living.
Looking ahead, the cabin has also been designed with a second life in mind. Once the main residence is complete, it will transition seamlessly into Airbnb accommodation and extended family stays, making it a valuable long-term asset on the property.

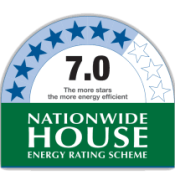
As with many rural builds, achieving the required 7-star NatHERS energy rating presented some early challenges during the assessment phase. Through a series of targeted adjustments—including insulation upgrades and considered material selections—we were able to successfully meet 7-star NatHERS and BASIX certification, ensuring long-term comfort, efficiency, and compliance.
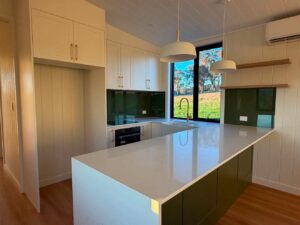
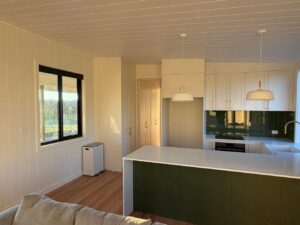
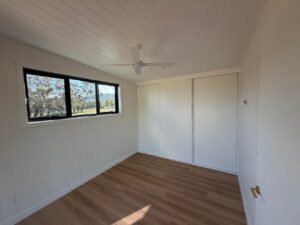
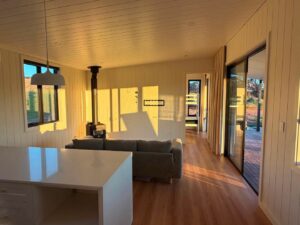
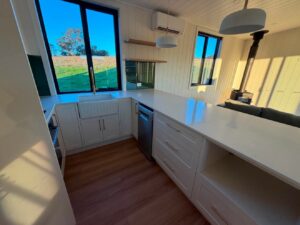
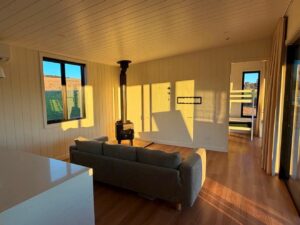
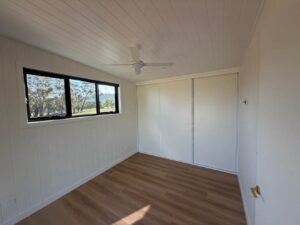
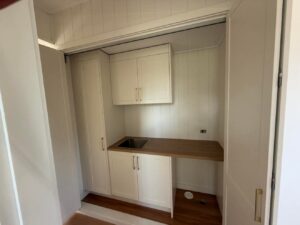
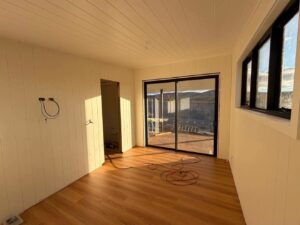
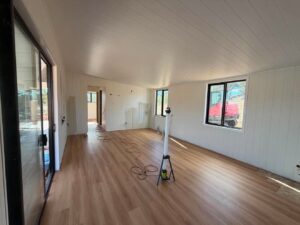
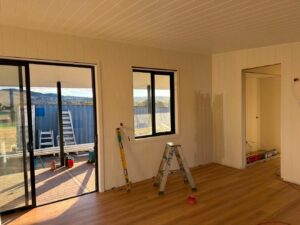
The final design is an evolved version of our Zen two-bedroom cabin, thoughtfully extended and customised to better suit the family’s needs and the rural setting. The result is a layout that feels generous, practical, and adaptable – perfect for both family life and future guests.
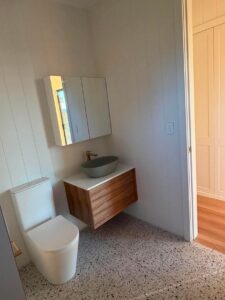
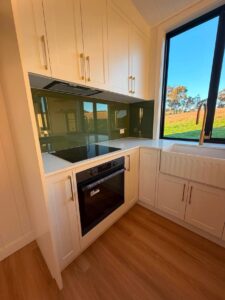
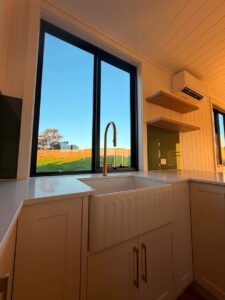
The Piambong cabin has now reached completion and handover stage, with the build fully finished and ready for our clients to move in. From foundations to final fit-out, the cabin has come together as a warm, functional space – and we’re excited to have handed the keys over to our clients as they settle in while their main build continues.