
From Earth to Escape

guaranteev1
guaranteev1

Unearthed Tiny collection

The Blue Wren

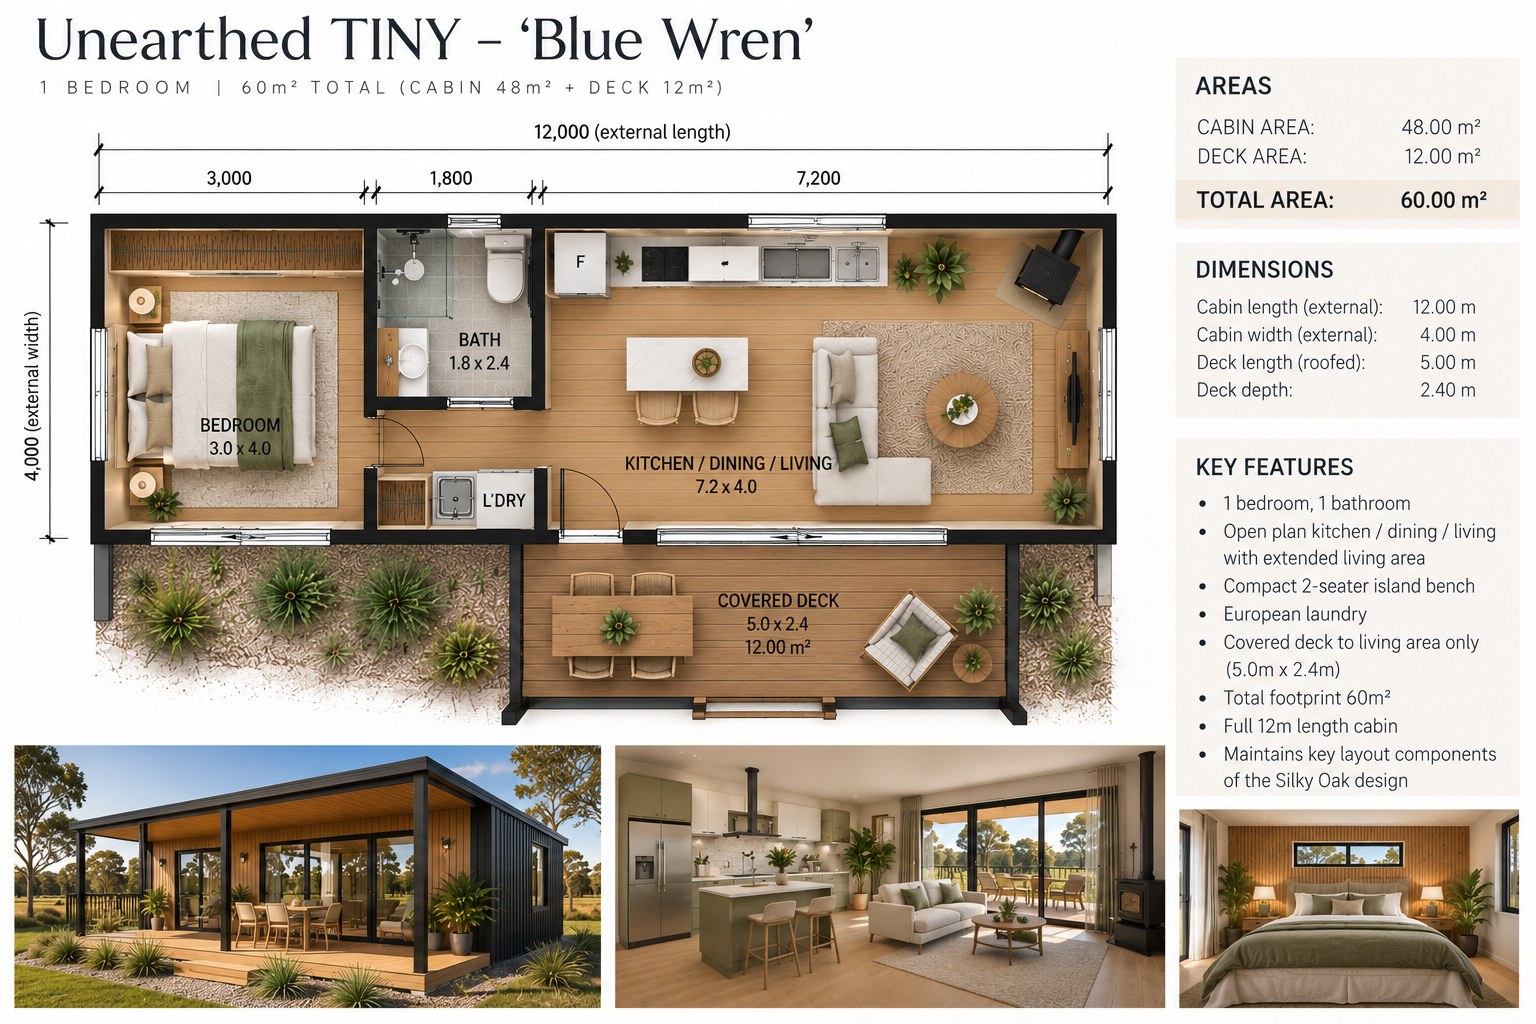
1 Bedroom · 48 m²

Unearthed Tiny collection
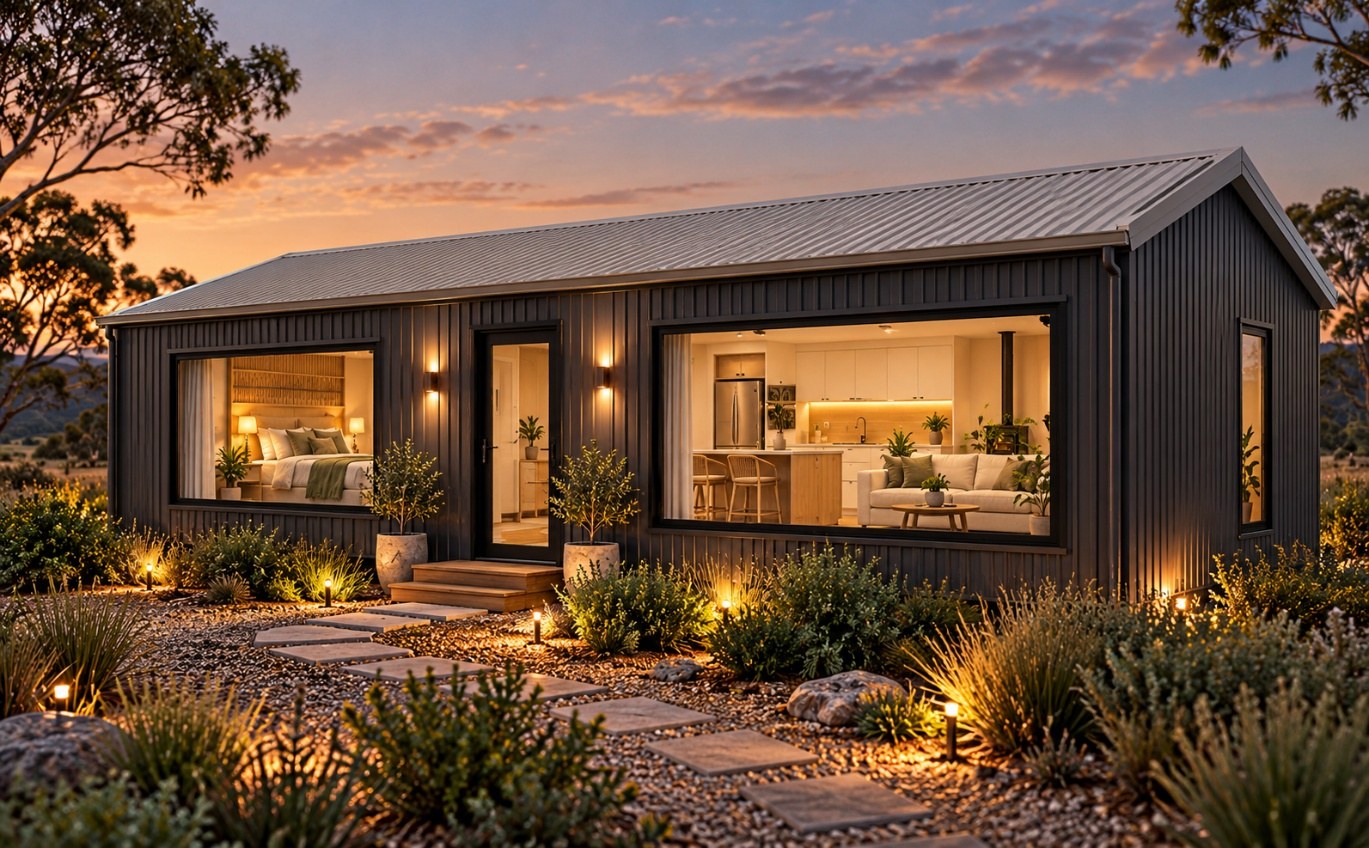
The Blue Wren exterior design concept
Design concept only. Deck is an optional addition.

The Blue Wren is a one-bedroom, 48m² design in the Unearthed Tiny collection. Choose a relocatable cabin or a Class 1A permanent home, with an optional deck to suit your plans.
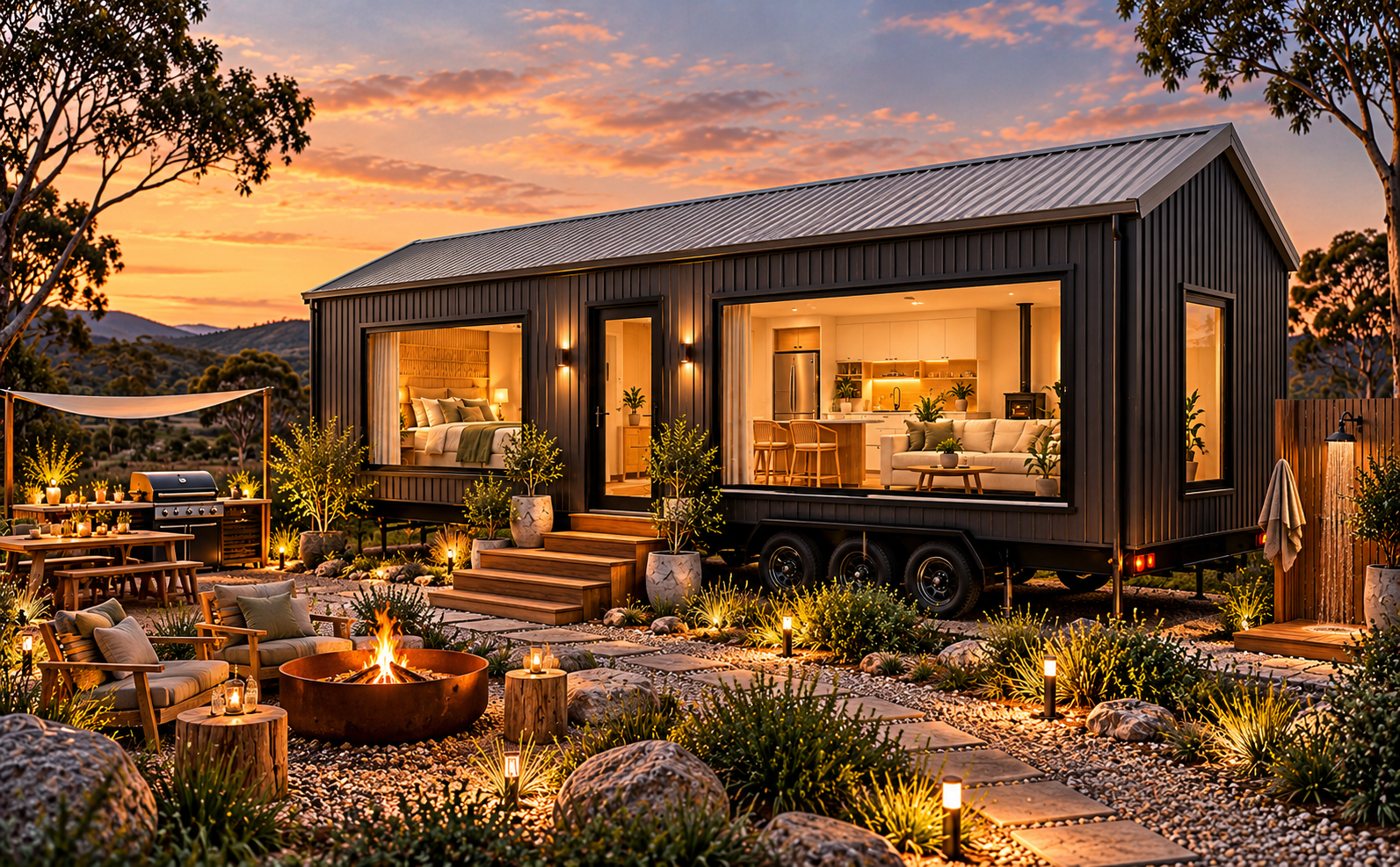
Blue Wren relocatable setup perspective
Relocatable setup perspective. Design concept only; deck is an optional addition.

Blue Wren · Pricing & Inclusions

Two ways to build

Class 1A Permanent

The Blue Wren · Permanent Home

$178,000Incl GST
  • Permanent residential cabin designed and engineered to meet applicable Class 1a building requirements
  • 7-star energy rating (NatHERS & BASIX reports included)
  • 25 Year Structural Warranty
  • Double glazed windows & doors included as standard
  • 5kW reverse cycle air conditioning system included as standard
Get a Quote

Relocatable

The Blue Wren · Relocatable Cabin

$157,850Incl GST
  • Factory-built relocatable cabin
  • Transport, site preparation, footings, connections and approvals are additional and are the client’s responsibility
  • Approvals and installation requirements assessed for each property
Enquire About Relocatable
Inclusions and site requirements+

8mm Laminate flooring throughout main areas.

Vinyl water resistant non-slip flooring to wet areas.

Class 1A permanent homes include double glazed windows & doors and a 5kW reverse cycle air conditioning system as standard. These standard inclusions do not apply to the relocatable option.

Blue Wren, Red Robin and Kingfisher share the same inclusions list. Please contact our team for the full specification for your chosen build option.

The 25 Year Structural Warranty applies to Class 1A permanent cabins only, and does not apply to relocatable cabins.

Designed and constructed to meet applicable NCC Class 1a requirements, subject to site-specific approvals and certification.

Floor plan
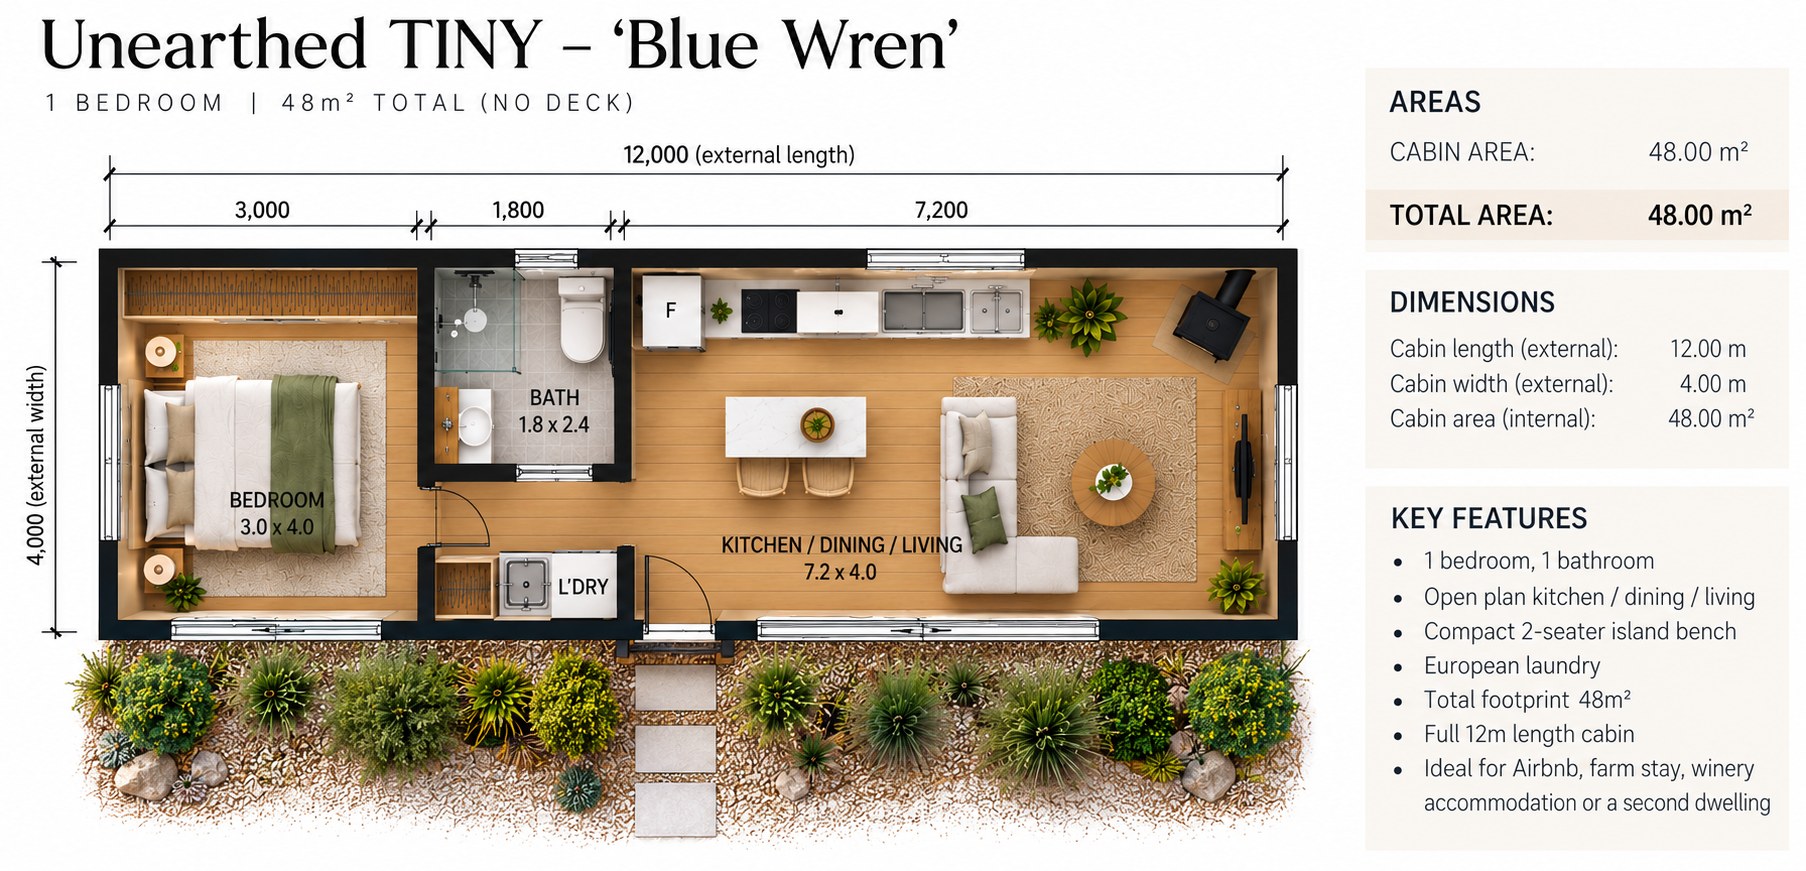
The Blue Wren floor plan
Plans and perspectives are indicative only and subject to final construction drawings and detailing.
The Blue Wren additional design concept
Optional deck layout — additional 12m².

Discuss your Blue Wren