
Class 1A permanent homes
The Ironbark
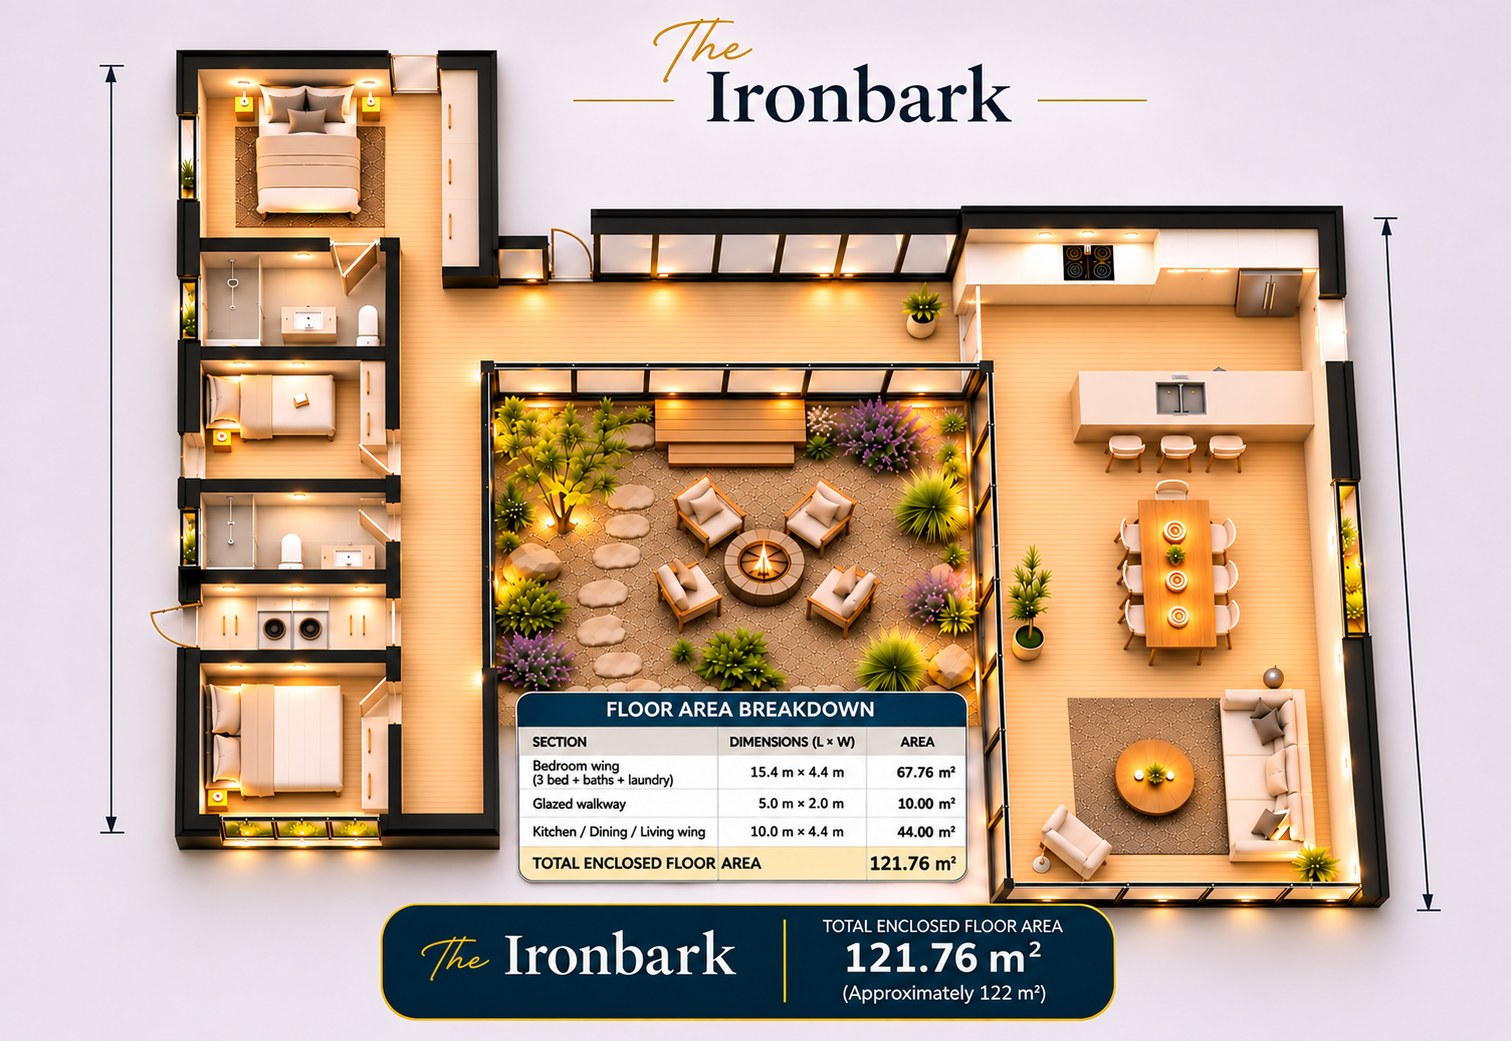
3 Bedrooms · 2 Bathrooms · 121.76 m² · Permanent only
Contemporary Living, Naturally Connected
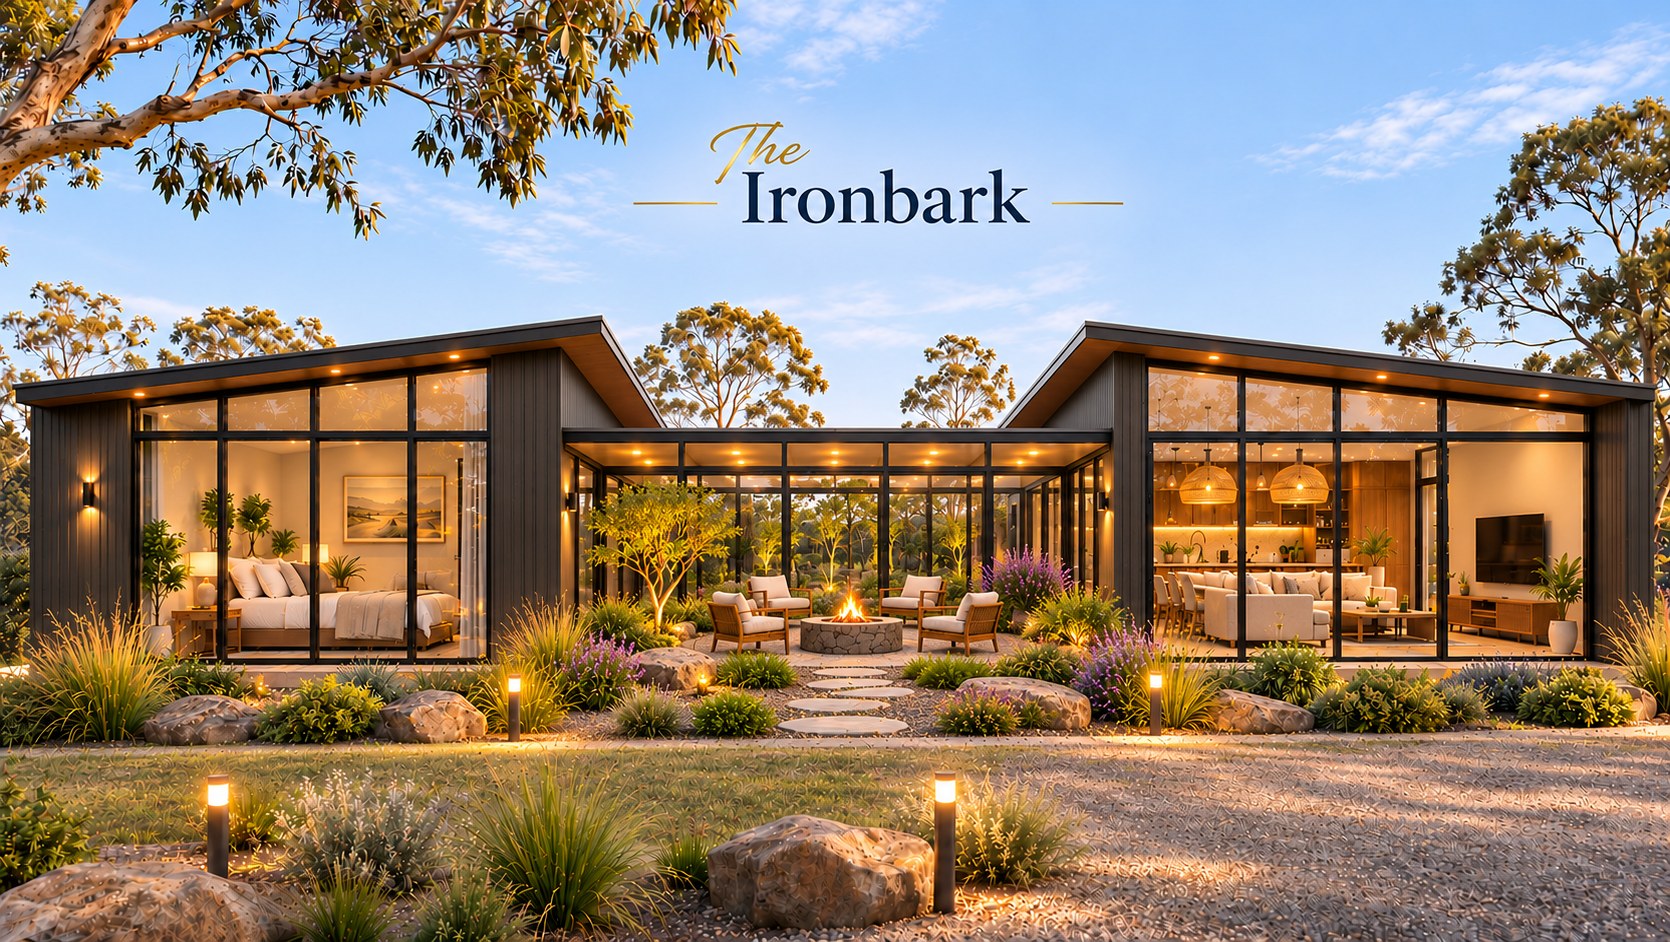
The Ironbark is a beautifully considered contemporary home, offering approximately 122m² of thoughtfully designed living space that celebrates simplicity, comfort and connection to the Australian landscape. Its distinctive architectural design features striking skillion rooflines, warm natural finishes and an abundance of natural light, creating an inviting atmosphere that feels both spacious and welcoming. Designed with modern lifestyles in mind, The Ironbark brings together practical functionality and timeless appeal, offering a relaxed and effortless approach to everyday living.
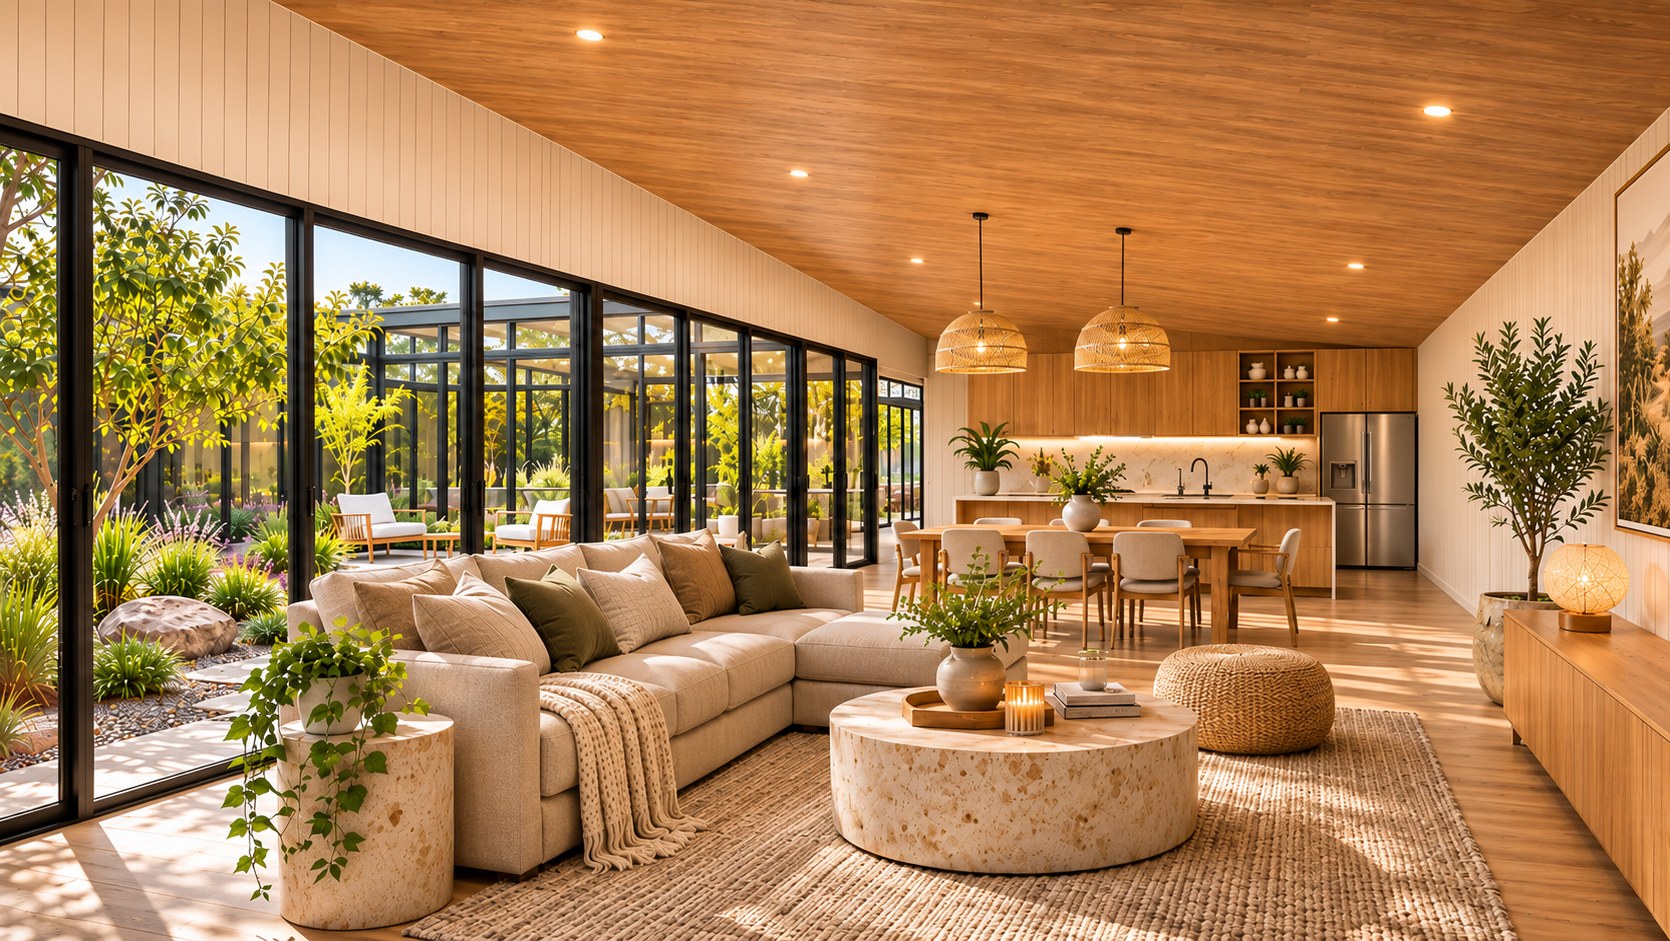
With an emphasis on open-plan living, seamless flow between spaces and a harmonious blend of timber textures and earthy tones, The Ironbark delivers a wonderful sense of warmth and tranquillity. Its clever design balances shared living spaces with private retreats, providing flexibility for families, entertaining or simply enjoying a quieter pace of life.
Beautifully suited to rural and semi-rural settings, The Ironbark reflects the Unearthed Cabins philosophy of creating high-quality, thoughtfully crafted homes that embrace their natural surroundings while offering lasting comfort, style and liveability.
Ironbark · Pricing & Inclusions
Your permanent home
Design inclusions
- 5kW reverse cycle air conditioning system
- Nectre 16 wood fireplace
- Double glazed windows & doors
- Ceiling fans
- Storage drawers integrated under master bed
- 20mm stone benchtops to kitchen
Standard Inclusions
Plus every standard Class 1A inclusion · tap to view
Standard Inclusions
Plus every standard Class 1A inclusion · tap to viewInclusions
- Kitchen & bathroom cabinetry, internal doors, architraves, skirting & door stops
- Standard tapware to kitchen, laundry tub and bathroom
- Standard Bathroom Package (toilet, vanity and shower)
- Robe to bedrooms – with top shelf & rail
- Double glazed windows & doors
- Fly screens to all doors & windows
- Gable or skillion roof options, subject to design
Preliminaries
- Full architectural designs, perspectives and detailing
- Additional colour schemes can be selected (refer to supply partners)
- NatHERS & BASIX reports (7-star certification)
- Engineered Certification
Walls & Floors
- 8mm Laminate flooring throughout main areas
- Vinyl water resistant non-slip flooring to wet areas
- VJ board lined internal walls & ceiling
- SPC (stone polymer composite) bathroom & shower walls – 100% waterproof, mould-proof, certified
- Knauf Insulation to walls, ceiling and floor (high thermal & acoustic specs)
- Timber deck (design specific)
Electrical & Appliances
- LED Lights as per design + External alfresco wall light
- Double power points as per design
- Smoke alarm
- Exhaust fans – laundry & bathrooms
- External tap, TV point
- HWS Gas Rinnai 20L
- 5kW reverse cycle air conditioning system
Structural
- Structural insulated panel floor system BAL 29 rated – or concrete slab design
- Colorbond roof, fascia and gutters
- Full Colorbond Orb external cladding
- 90mm frame (timber or steel option depending on site location)
- 25 Year Structural Warranty
Notes
- Delivery fees confirmed with site address
- Footings installation – cost confirmed subject to site & soil conditions
- Services connections included to cabin perimeter
- Off-grid options available by request
Designed and constructed to meet applicable NCC Class 1a requirements, subject to site-specific approvals and certification. This design is available as a Class 1A permanent dwelling only, not as a relocatable cabin.
Floor plan