


INDEPENDENT LIVING COLLECTION
Where thoughtful design meets comfort, confidence, and accessibility
THE SILKY OAK – INDEPENDENT LIVING UPGRADE
(Available for ALL our designs)
Overview
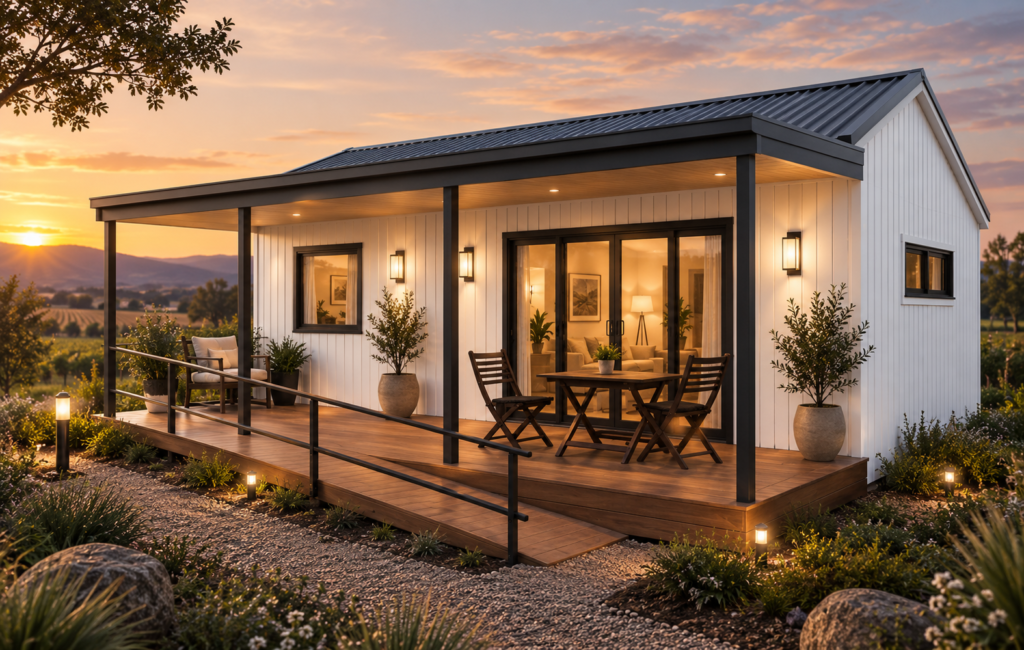
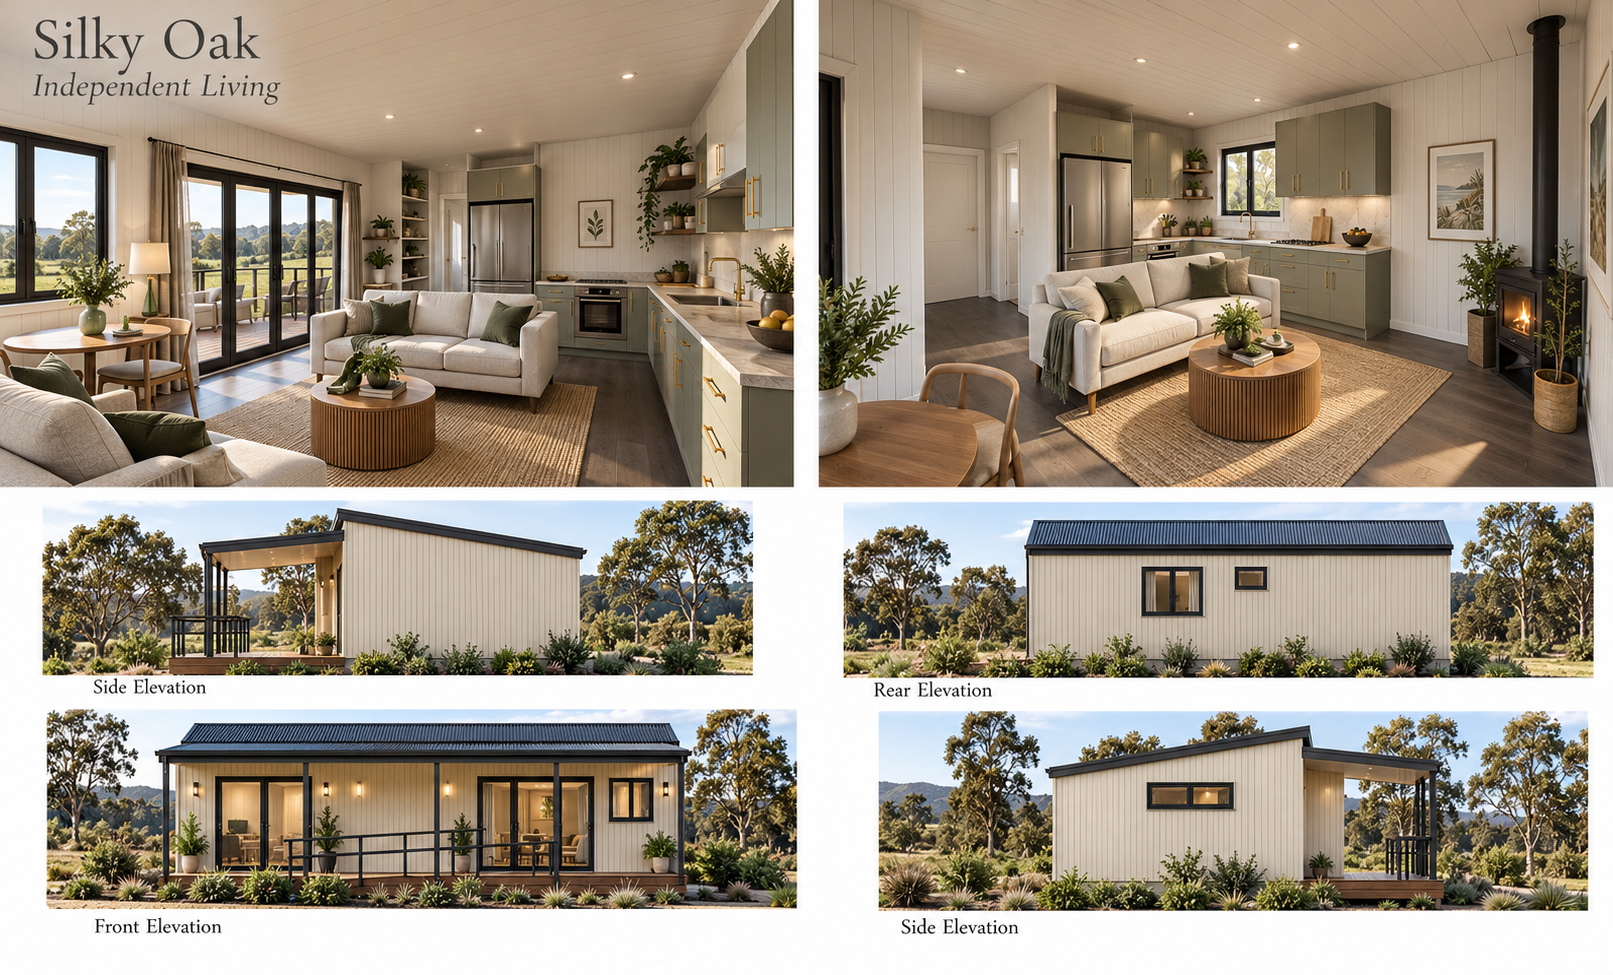
This design offers the perfect balance between compact comfort and thoughtful accessibility. Careful space planning ensures ease of movement, visibility, and independence without compromising style.
Features
(Available for ALL our designs)
Key Features
- Built off-site, fully complete, delivered & connected
- Tailored for independent accessible living
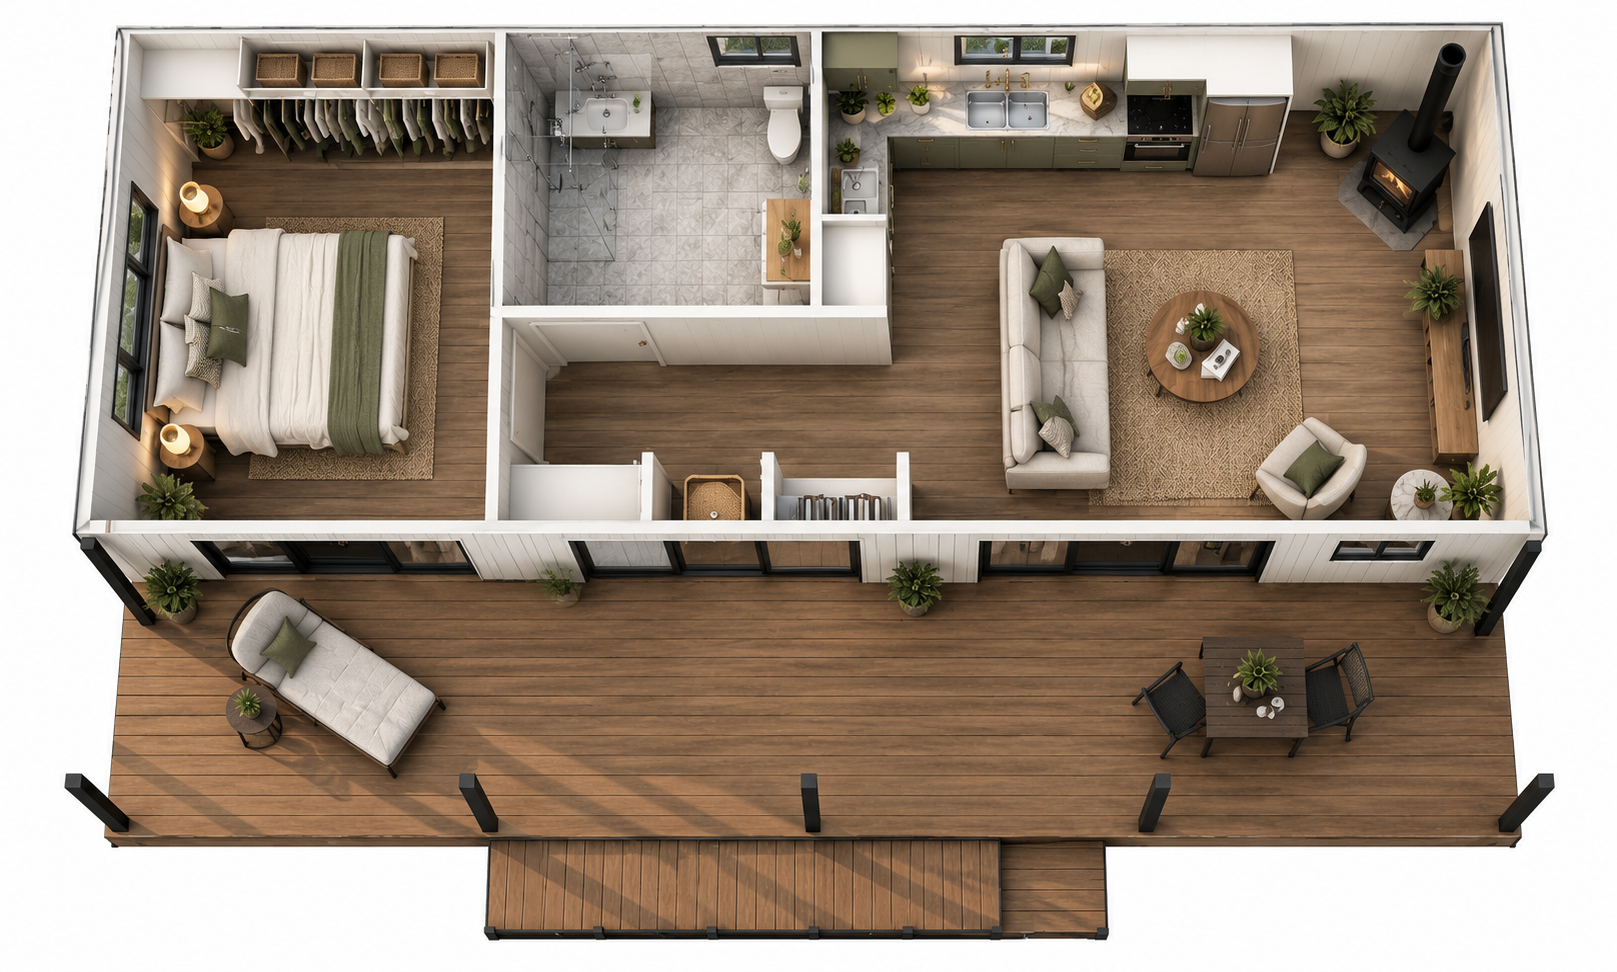
- Spacious living area with open‑plan kitchen
- 90mm internal walls; steel frame
- Colourbond roof / Weathertex external cladding
- Gutters, downpipes for water collection
- BAL 29 rated subfloor – SIP (structural insulated panel) or,
- Concrete slab (site dependent)
Accessibility & Compliance
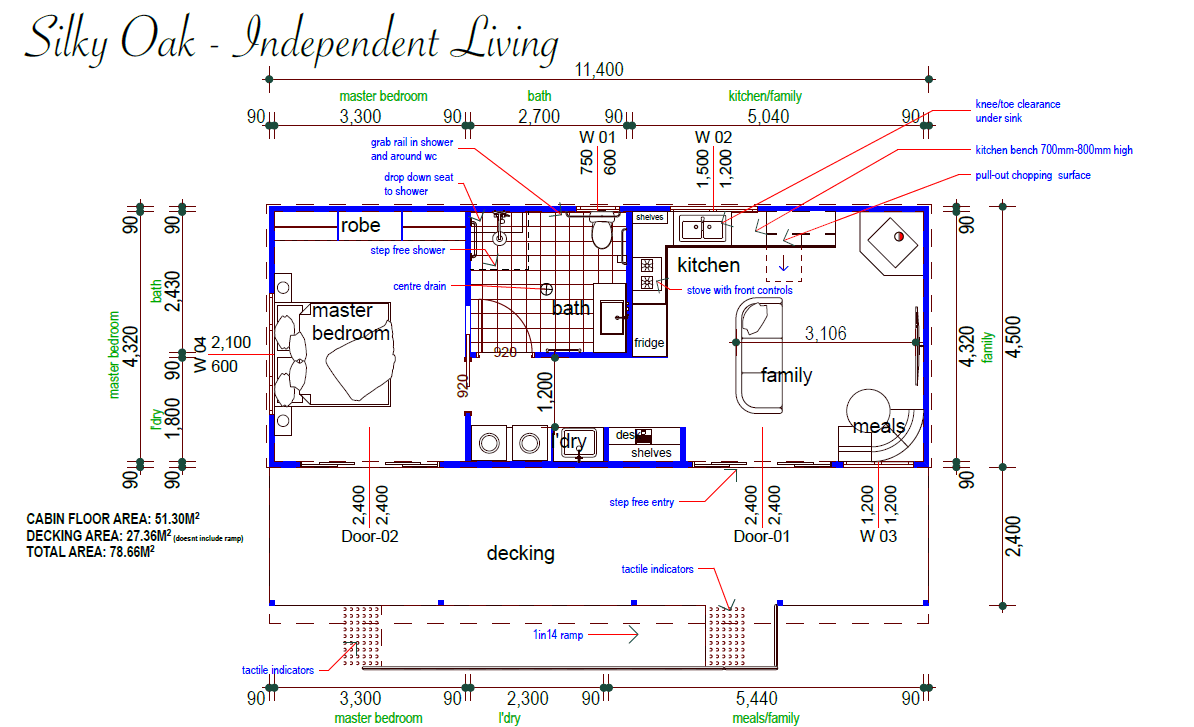
- AS 1428.1‑compliant clearances to kitchen work zones where specified
- Step‑free thresholds and low‑profile door sills
- Lever handles, D‑pull cabinetry, rocker switches at accessible heights
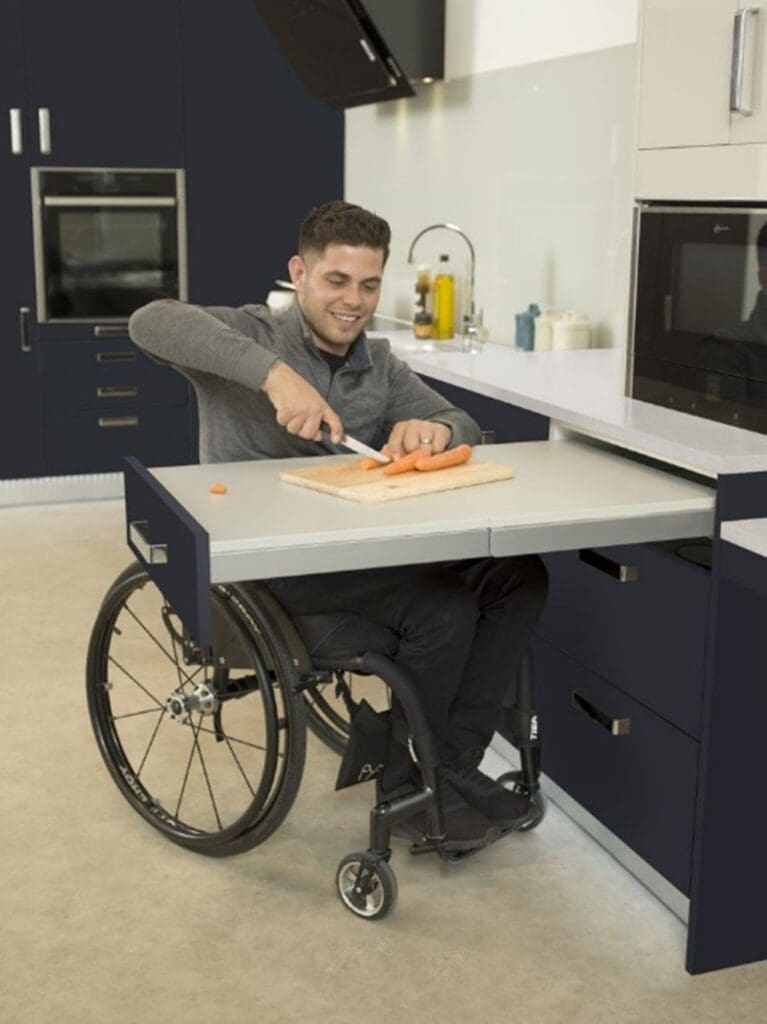
- Pull out bench top for ease
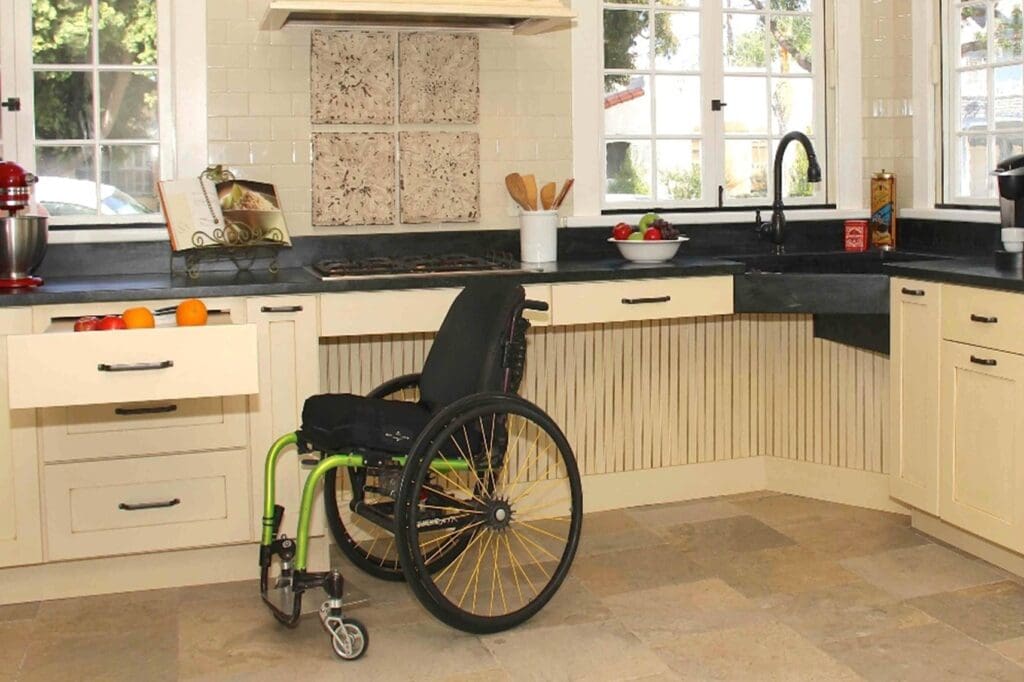
- Open wheelchair spaces under kitchen & vanity spaces for ease of access
- Lowered bench tops & cupboards for access
- Robe open with lowered racks & storage facilities
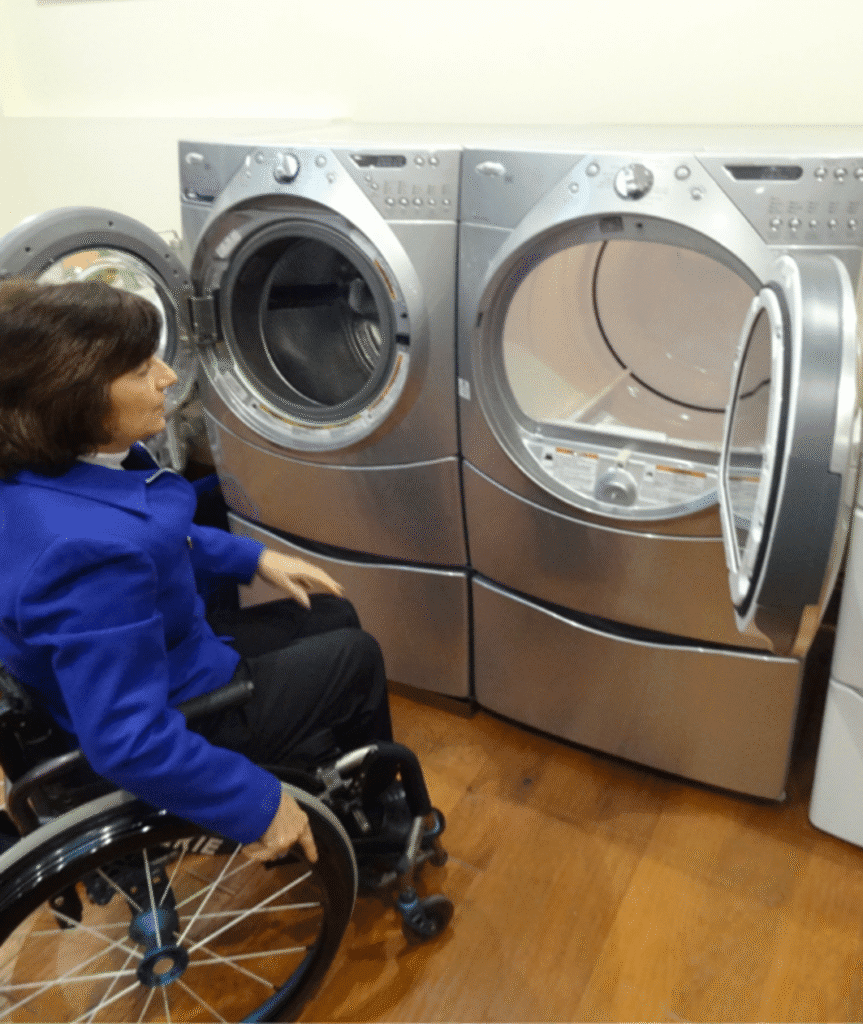
- Side by side washer / dryer combo
- Walk-in access, grab rail & pull-down seating to shower space
- Grab rail to toilet facility
- Wheelchair access, wider door openings and clear circulation paths
- Accessible bathroom and laundry facilities
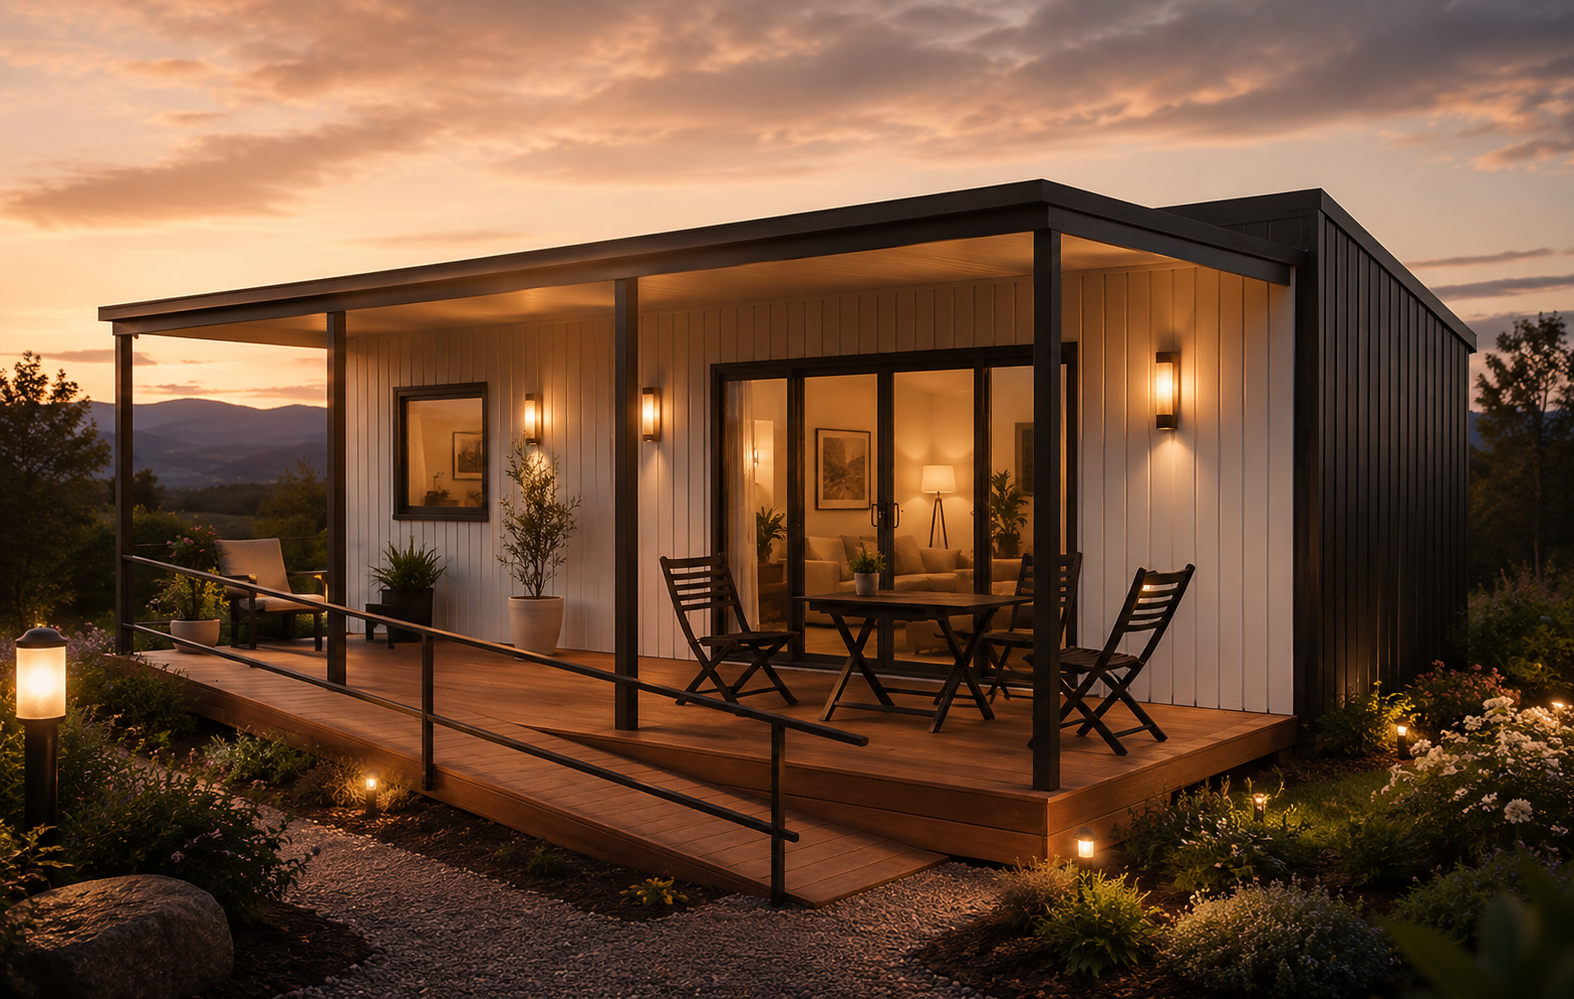
- Covered deck / outdoor relaxation area & compliant access ramp with handrail
Inclusions
- Floor coverings, lighting, air con & ceiling fans
- Double‑glazed windows
- Wall, ceiling & floor insulation to meet 7‑Star Energy rating for your climate zone
- BASIX & NatHers certification
- Delivery, installation and service connections (quote‑dependent)
Additional optional upgrades:
- Timber feature accents, skylit shower
- Additional grab rails, fold‑down benches, pull‑out pantries
- Solar‑ready wiring and battery enclosure
- Technology installation for voice control
- BAL 40 material & glazing upgrades
Key Benefits
Features
- Available for ALL Cabin designs
- Independent living for you or a loved one
- Double glazed
- 25 Year Structural Warranty
Dimensions & Layout Notes
- Standard doors & windows: 920mm wide x 2400mm high (upgrade options available)
- Sliding doors to deck: 2400mm high x 1200mm wide per panel (pair)
- 1200mm wide hallway for ease of access
- Internal circulation paths planned for 1540mm turning circles in key zones (project‑dependent)

Exciting News!!
We’re thrilled to share some fantastic news — CommBank is now offering construction loans specifically for prefabricated homes, making it easier than ever to finance your dream cabin.
Find Out More